



-
-
For more information regarding the value of a property, please contact us for a free consultation.
481 Cambridge ST S Dows Lake - Civic Hospital And Area, ON K1S 4H6
3 Beds
2 Baths
Key Details
Sold Price -
Property Type Single Family Home
Sub Type Detached
Listing Status Sold
Purchase Type For Sale
Approx. Sqft 1500-2000
Subdivision 4502 - West Centre Town
MLS Listing ID X13041078
Sold Date -
Style 2-Storey
Bedrooms 3
Annual Tax Amount $5,399
Tax Year 2025
Property Sub-Type Detached
Property Description
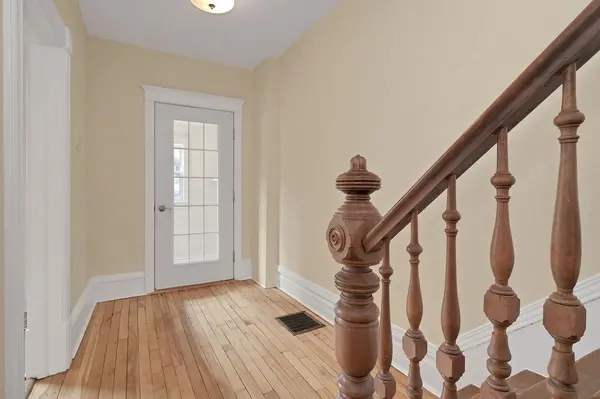
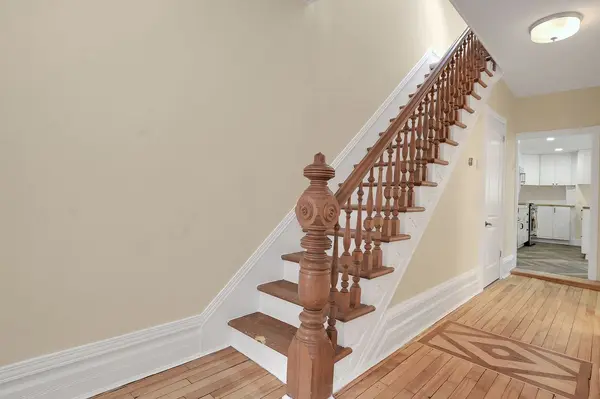
Where Centretown, the Glebe, Little Italy, and Chinatown meet, 481 Cambridge Street South places you in the middle of Ottawa's most vibrant neighborhoods, with cafés, shops, transit, and green spaces all within easy reach. Set on a rare 29 x 150 ft lot with R4 zoning, this detached century home blends character with opportunity. Inside, you'll find original architectural details, including high baseboards, that speak to the home's history, while hardwood flooring carries through the main level's formal living and dining rooms, spaces made for both everyday living and hosting. At the back of the home, the updated kitchen features a gas stove, combining function with a chef friendly touch, and flows seamlessly into a versatile den/office, ideal for working from home or creating a quiet retreat, with direct access to the backyard. Step outside to discover the full depth of the lot, an extra deep yard with a deck, storage shed, and endless potential for outdoor living, gardening, or future development. Upstairs offers 3 bedrooms and a full bathroom, while a convenient main floor powder room adds functionality. The unfinished basement includes laundry and generous storage space, and a private long driveway ensures practical parking in this central location. A rare opportunity to own a character filled home on an oversized lot in one of Ottawa's most connected and sought after locations. Some photos have been virtually staged.
Location
Province ON
County Ottawa
Area Ottawa
Rooms
Family Room No
Basement Unfinished
Kitchen 1
Interior
Interior Features None
Cooling Central Air
Exterior
Pool None
Roof Type Asphalt Shingle
Lot Frontage 29.0
Lot Depth 149.0
Total Parking Spaces 5
Building
Foundation Block, Stone
Others
Senior Community No
ParcelsYN No
Read Less
Want to know what your home might be worth? Contact us for a FREE valuation!

Our team is ready to help you sell your home for the highest possible price ASAP
Nearby Locations